
BEDS4
BATHS2 full 1 partial
SQUARE FEET2,517
MLS#1023144
STATUSActive
PROPERTY TYPEResidential - Single Family
SCHOOLMiddle Country
Property Description
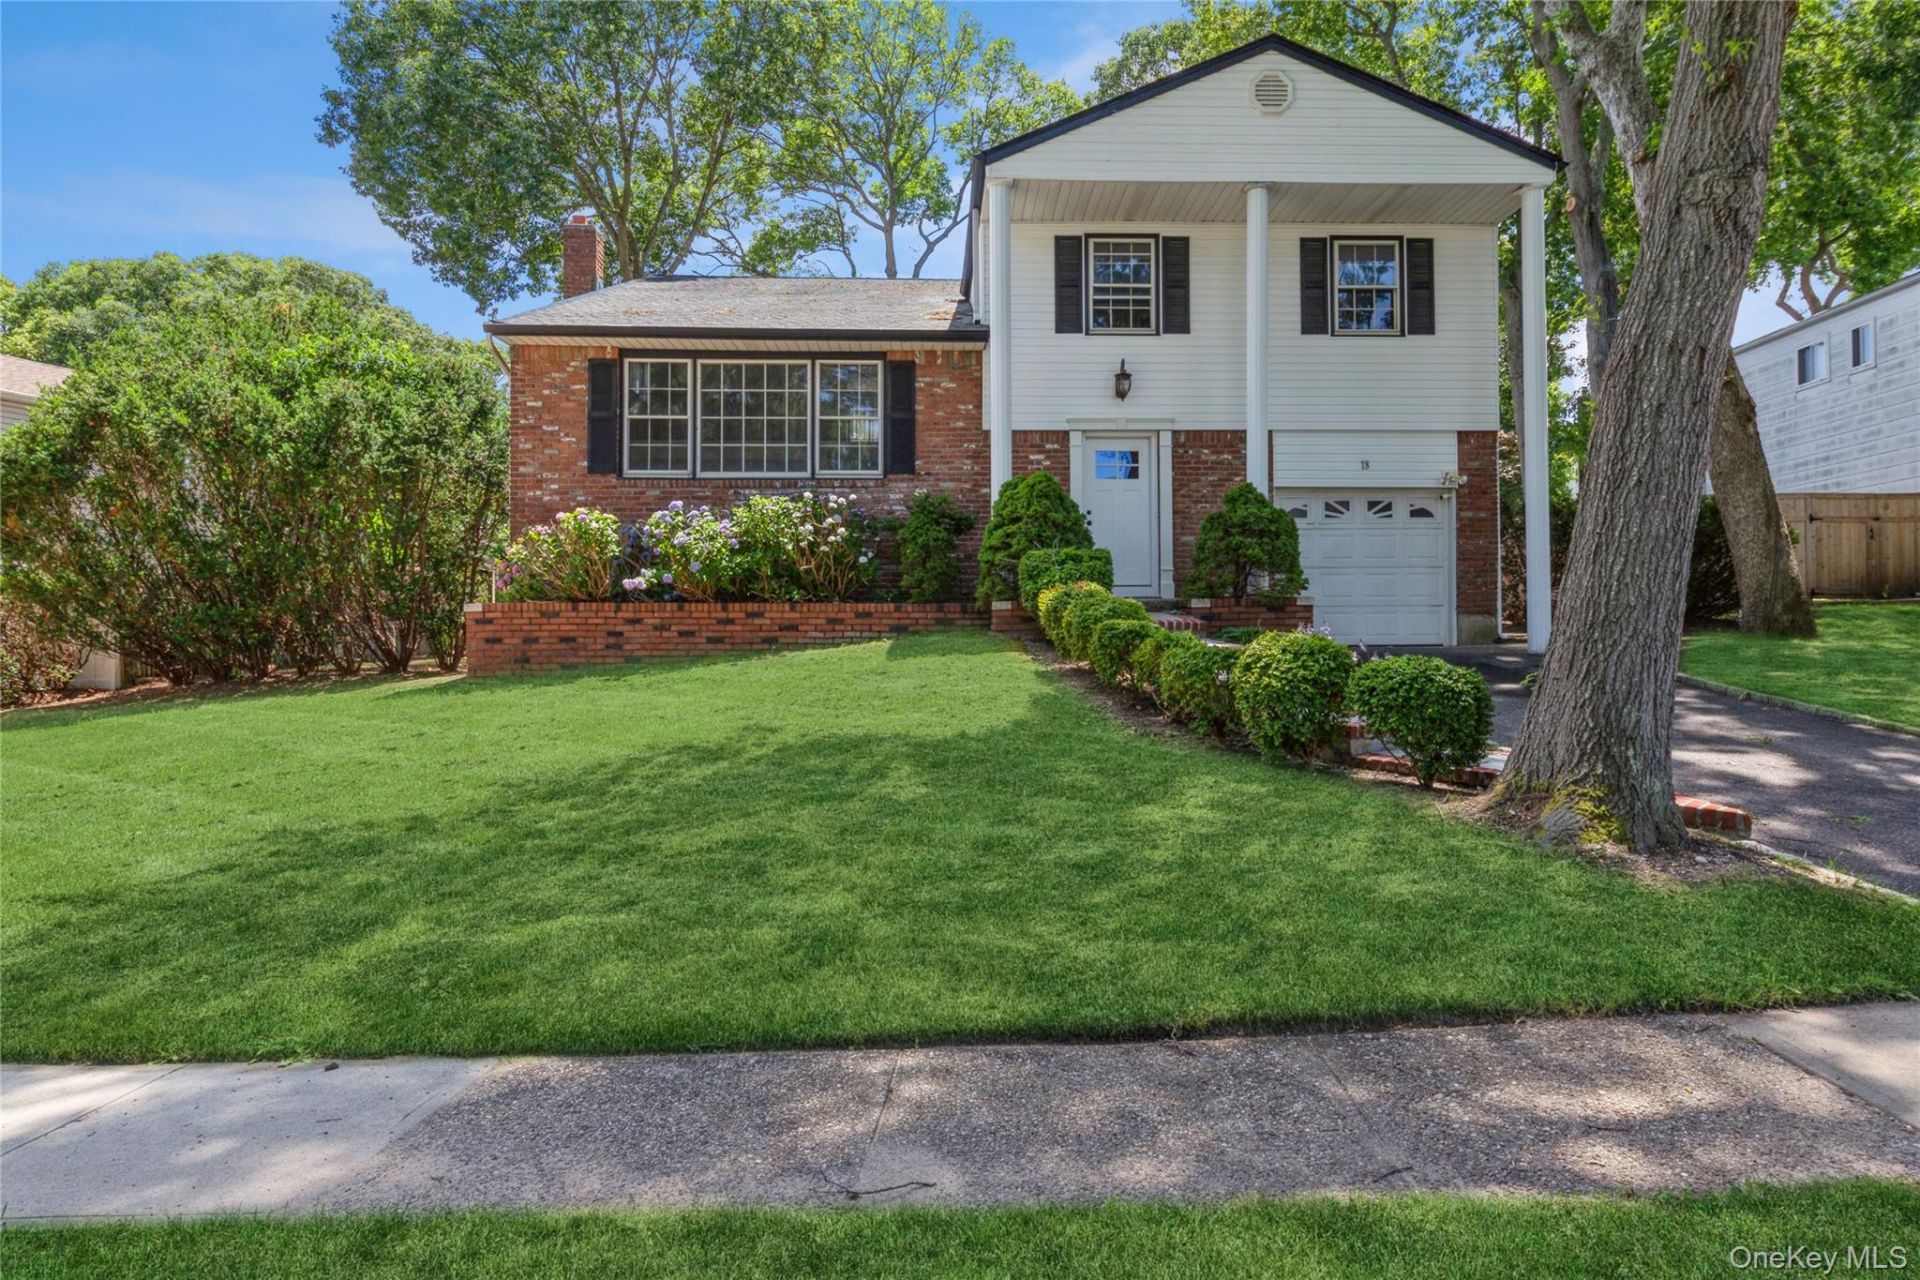
Diamond Move right into this beautifully renovated 2,500+ sq. ft. 4/5-bedroom Splanch/Colonial on a quiet, tree-lined street in Selden. Features an open floor plan, hardwood floors, vaulted ceilings, chef's kitchen with white shaker cabinets, quartz countertops, Samsung stainless steel appliances, updated baths, spacious primary suite, versatile loft/5th bedroom, full basement, attached garage, Trex deck, expansive backyard, 200-amp electric, and gas heat. Conveniently located near shopping, and major roadways. Must see .
Property Features
Property Type: Residential - Single Family
Basement: Full, Unfinished
Basement: Yes
Cooling: Wall/Window Unit(s)
Garage: 1
Heating: Baseboard, Natural Gas
Home Style: Colonial, Splanch
Lot Size: 0.21 Acres
Taxes: $13,447
Year Built: 1971
Amenities
Cathedral Ceiling(s)
Chandelier
Chefs Kitchen
Eat-in Kitchen
Entrance Foyer
Formal Dining
High Ceilings
Open Floorplan
Primary Bathroom
Quartz/Quartzite Counters
Recessed Lighting
Walk-In Closet(s)
Feature Descriptions
Appliances: Dishwasher, Dryer, Gas Range, Microwave, Refrigerator, Stainless Steel Appliance(s), Washer, Gas Water Heater
Attic: Partial
Building Area Total: 2517
Days on Site: 9
Exterior: Brick, Frame, Vinyl Siding
Flooring: Carpet, Ceramic Tile, Hardwood
Formal Dining: Yes
GarageY/N: Yes
Lot Features: Back Yard, Front Yard, Near Shops, Part Wooded
On Market Date: 2026-07-09
Parcel Number: 0200-519-00-03-00-005-000
Parking Features: Attached, Garage
Patio And Porch: Deck
Rental Term: Monthly
Rooms Total: 9
Seller Concession: Yes
Sewer: Cesspool
Utilities: Electricity Connected, Natural Gas Connected, Water Connected
Water: Public
Wooded: Yes
Local Schools
High School: Centereach High School
Middle School: Dawnwood Middle School
Elementary School: Stagecoach School
School District: Middle Country
Estimate Your Payment
Estimated Payment
$ 5,019.43 per month $3,686.22 Principal & Interest $1,120.58 Property Tax $212.63 Homeowner's InsuranceChange Payment Information
Listed By / Shown By
Listing By
Agency Name: Coldwell Banker American Homes

Shown By
Agent Name: Milly (Iankel) Baez
Agent Phone: Cell: (347) 685-7570



This site is hosted, designed and copyright© 1994 - 2026 by Delta Media Group, Inc. -- Patent Pending --
18 Linden Street | MLS# 1023144
This single family home located at 18 Linden Street, Selden, NY 11784 is currently listed for sale by Coldwell Banker American Homes, with an asking price of $729,000. This property was built in 1971 and has 4 bedrooms and 2 full and 1 partial baths with 2517 sq. ft. Linden Street is located within the Middle Country school district. Search Selden real estate on milly-iankelbaez.cbamhomes.com today.