
BEDS3
BATHS2 full
SQUARE FEET1,468
MLS#1023573
STATUSActive
PROPERTY TYPEResidential - Single Family
SUBDIVISIONNorth Merrick
SCHOOLBellmore-Merrick
Property Description
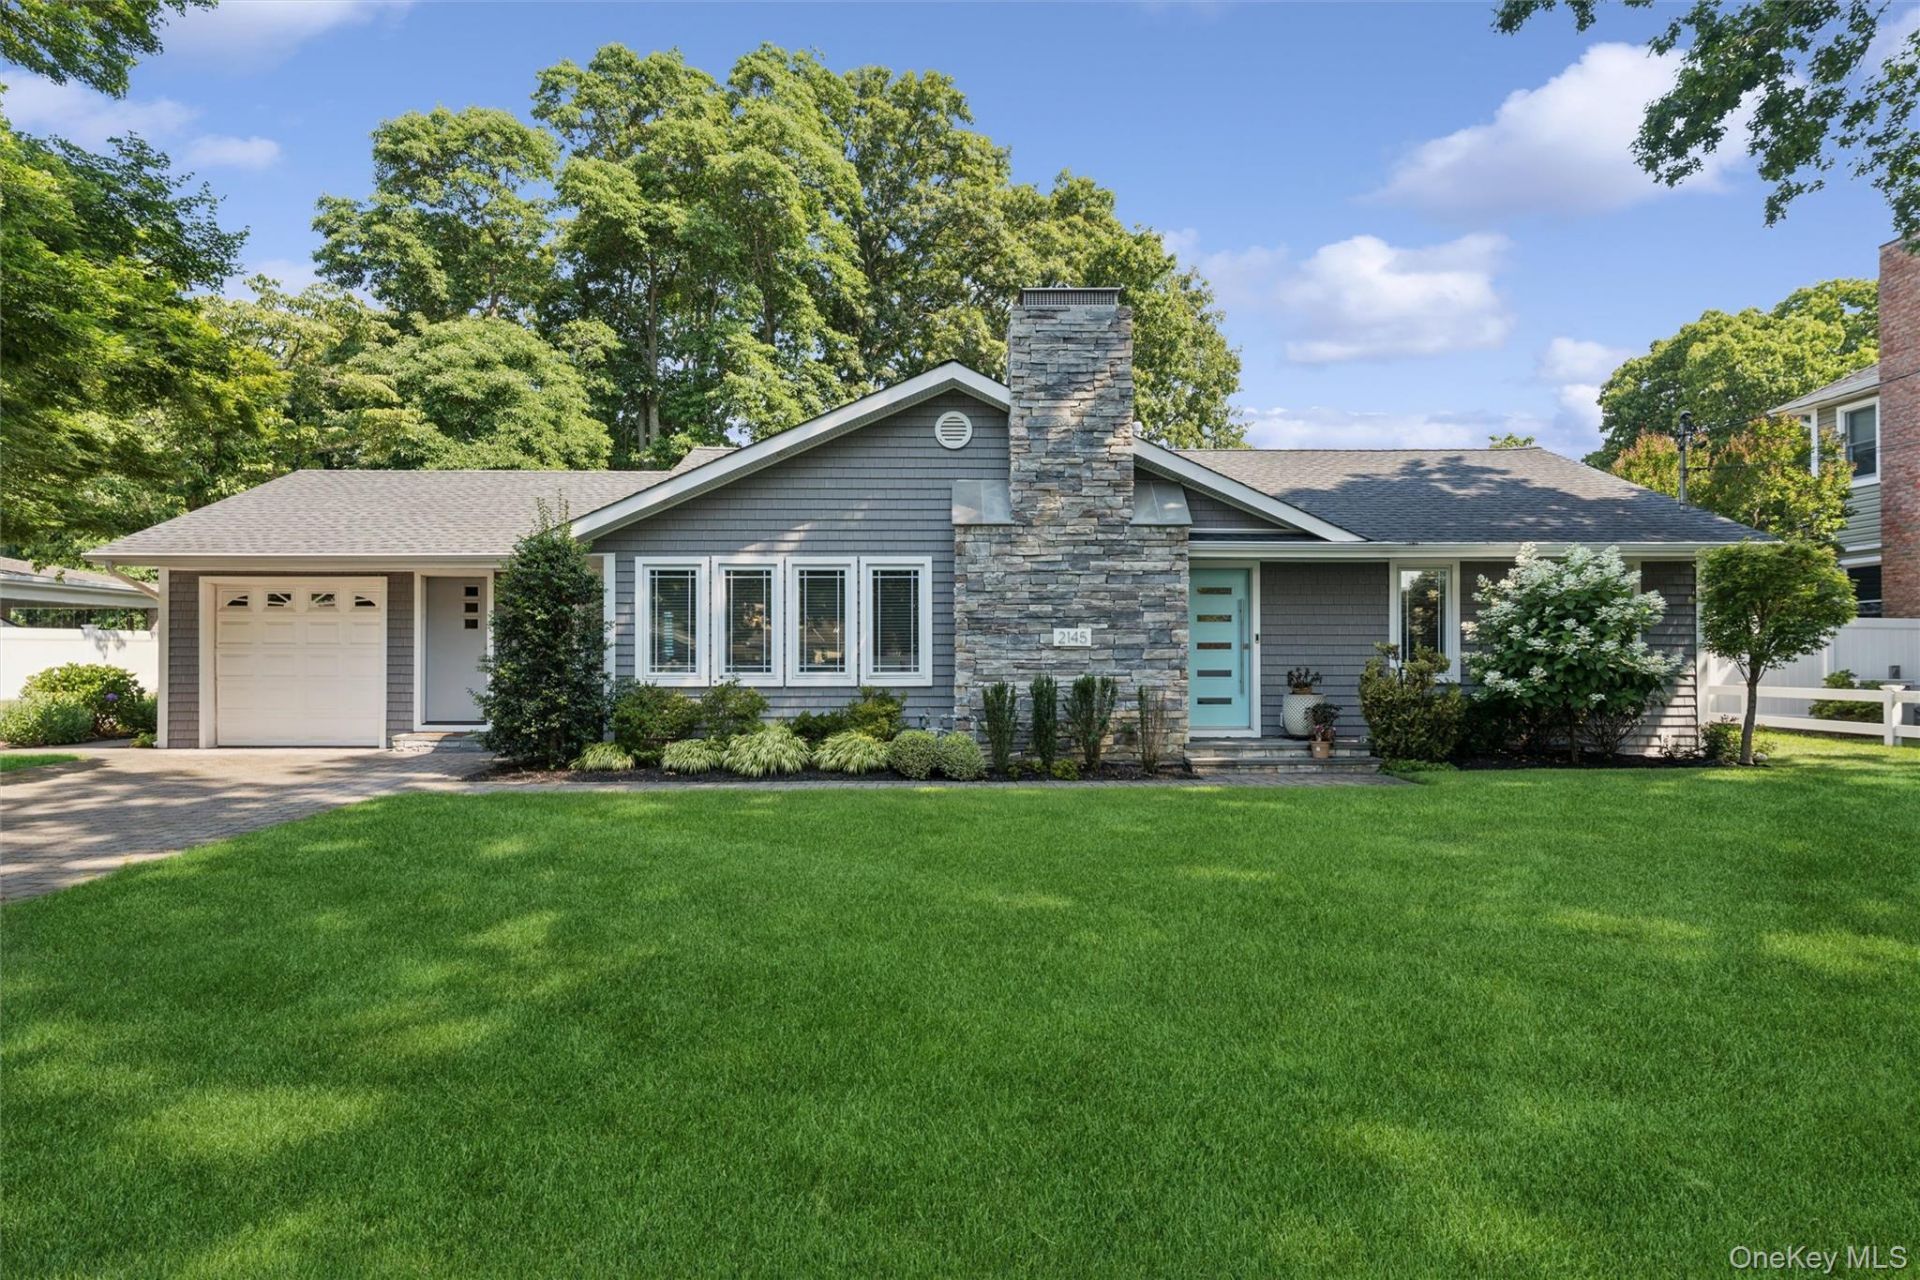
Our Sprawling Contemporary Ranch offers the utmost in livability for the fussy buyer that wants it all beautifully done with every upgrade and update...plus an exciting 1/3 Acre waiting for your own ultimate vision! Gleaming hardwood floors move you into a fabulous open plan; Living room with feature wall gas fireplace, banquet sized dining area and a chefs kitchen second to none-custom professional grade appliances and custom cabinetry with sliders out to the park like, private yard! A generous primary boasts a spa bath ensuite while 2 additional bedrooms flank another spa bath on the landing. Downstairs your living space continues, beautifully finished with multi rooms,big windows and another full bath-ready for your extended family or just extra space to make this home super sized! Add to all this a large one car garage with attic storage, a separate laundry room, Pella sliders, LED Lighting, built in speakers and wonderful curb appeal and you have the home of your dreams. Nestled in a quiet inside Street this is sure to check every box...Dont miss it cause it wont be around long!
Property Features
Property Type: Residential - Single Family
Basement: Finished, Full, Storage Space
Basement: Yes
Cooling: Central Air
Fireplaces: 1
Garage: 1
Heating: Forced Air, Natural Gas
Home Style: Ranch
Lot Size: 0.31 Acres
Taxes: $17,546
Year Built: 1960
Amenities
First Floor Bedroom
First Floor Full Bath
Chefs Kitchen
Crown Molding
Eat-in Kitchen
Entrance Foyer
Formal Dining
Open Floorplan
Open Kitchen
Primary Bathroom
Master Downstairs
Quartz/Quartzite Counters
Recessed Lighting
Smart Thermostat
Speakers
Washer/Dryer Hookup
Feature Descriptions
Appliances: Dishwasher, Dryer, Gas Cooktop, Oven, Range, Refrigerator, Stainless Steel Appliance(s), Washer, Gas Water Heater
Attic: Partial
Building Area Total: 1468
Exterior: Vinyl Siding
Fencing: Back Yard
Fireplace Features: Gas
Fireplace Y/N: Yes
Flooring: Hardwood
Formal Dining: Yes
GarageY/N: Yes
Heating Zones: 3
Laundry: Laundry Room
Lot Dimensions: 88x149
Lot Features: Back Yard, Landscaped
Number Of Kitchens: 1
On Market Date: 2026-07-15
Parcel Number: 2089-56-126-00-0490-0
Parking Features: Driveway, Garage
Parking Total: 2
Patio And Porch: Patio
Rental Term: Monthly
Rooms Total: 9
Sewer: Public Sewer
Utilities: Electricity Available, Natural Gas Available, Sewer Available, Trash Collection Public, Water Connected
Water: Public
Local Schools
High School: Sanford H Calhoun High School
Middle School: Merrick Avenue Middle School
Elementary School: Camp Avenue School
School District: Bellmore-Merrick
Estimate Your Payment
Estimated Payment
$ 6,002.80 per month $4,293.01 Principal & Interest $1,462.17 Property Tax $247.63 Homeowner's InsuranceChange Payment Information
Listed By / Shown By
Listing By
Agency Name: Douglas Elliman Real Estate
Agency Contact: 516-623-4500

Shown By
Agent Name: Milly (Iankel) Baez
Agent Phone: (347) 685-7570
Agency Title: Coldwell Banker American Homes




This site is hosted, designed and copyright© 1994 - 2026 by Delta Media Group, Inc. -- Patent Pending --
2145 Abbot Avenue | MLS# 1023573
This single family home located at 2145 Abbot Avenue, Merrick, NY 11566 is currently listed for sale with an asking price of $849,000. This property was built in 1960 and has 3 bedrooms and 2 full baths with 1468 sq. ft. Abbot Avenue is located in the North Merrick subdivision within the Bellmore-Merrick school district. Search North Merrick real estate on milly-iankelbaez.cbamhomes.com today.